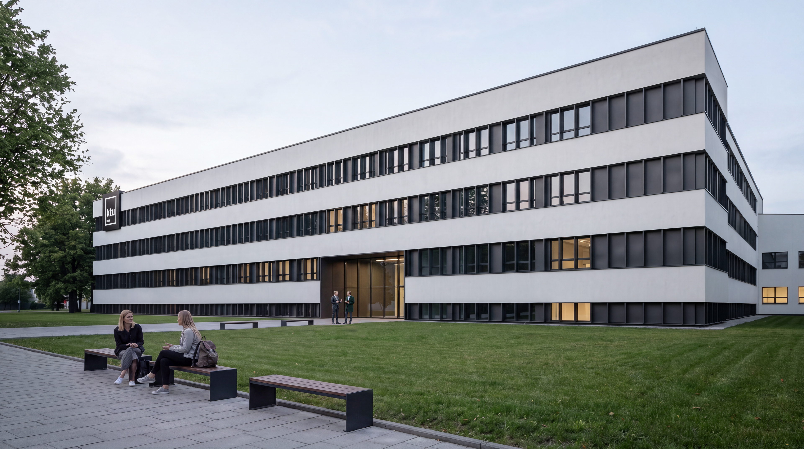
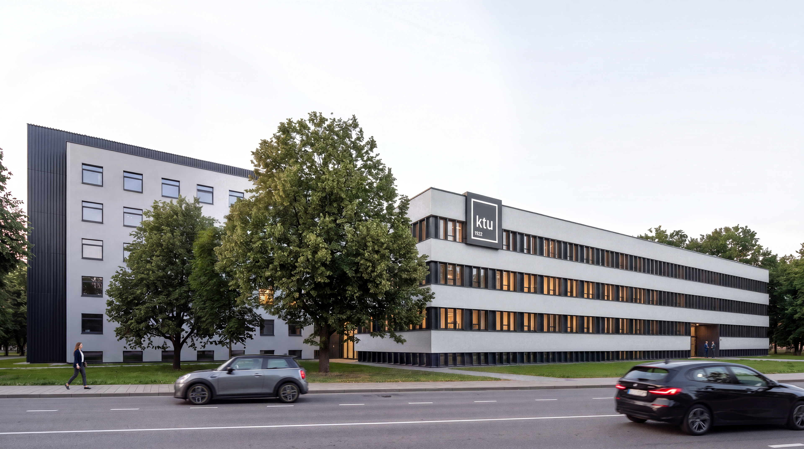
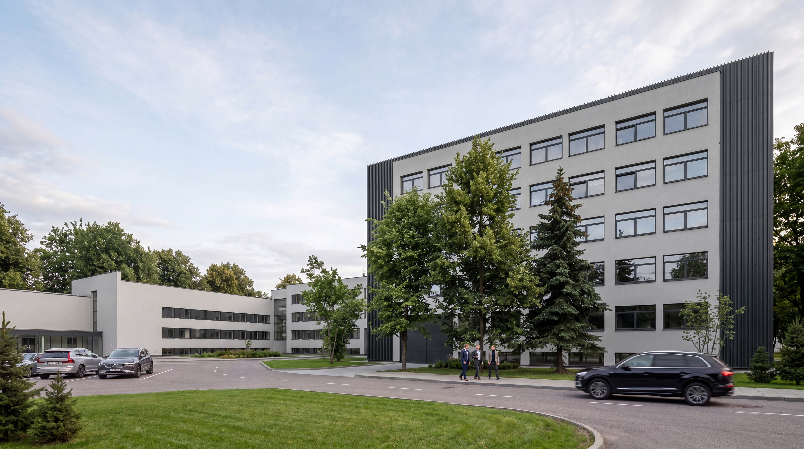
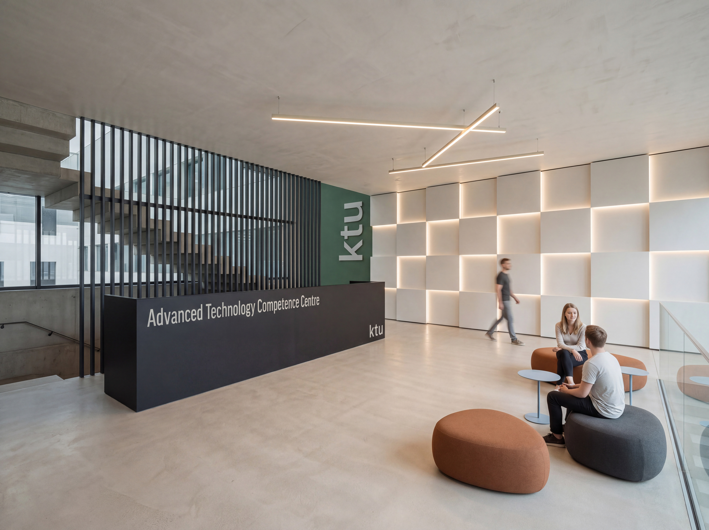
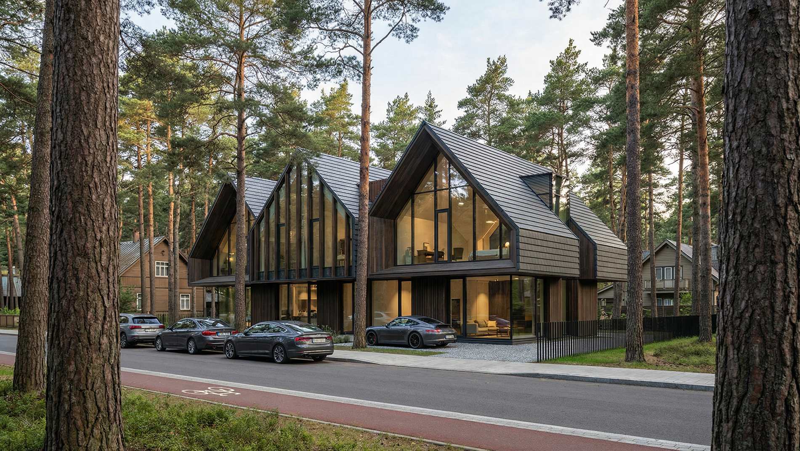
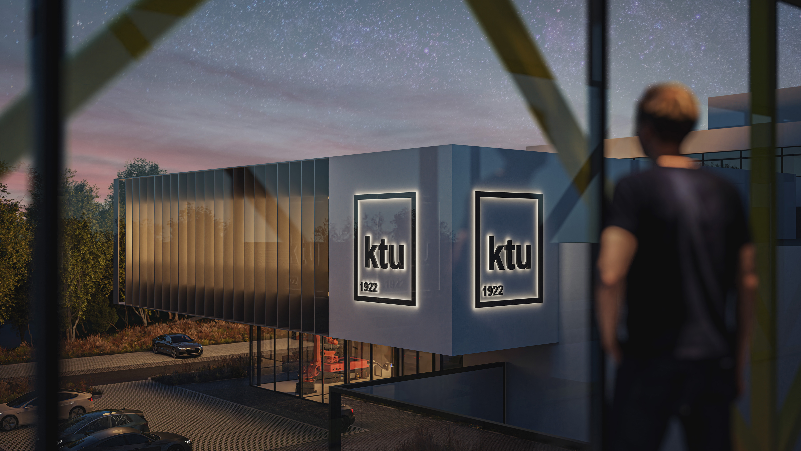
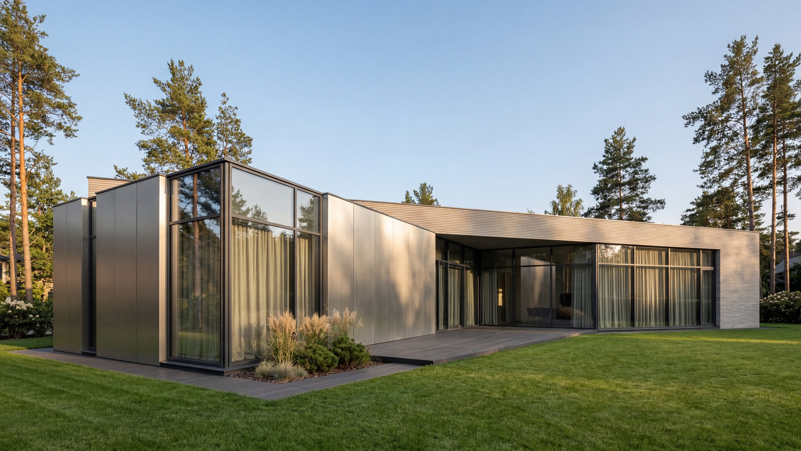
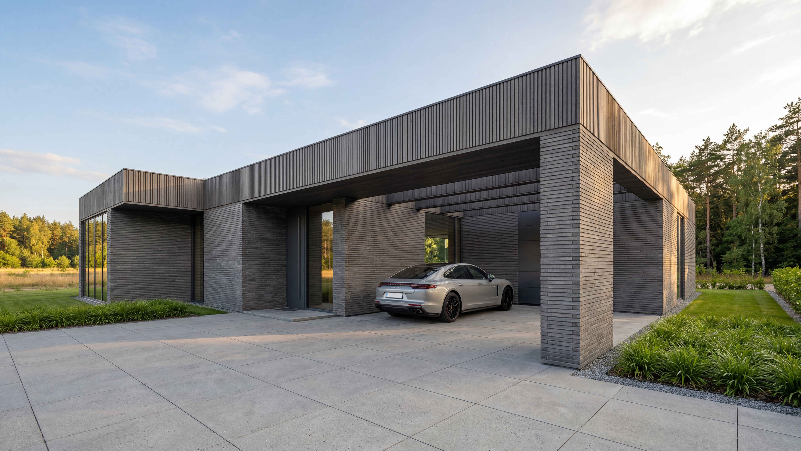
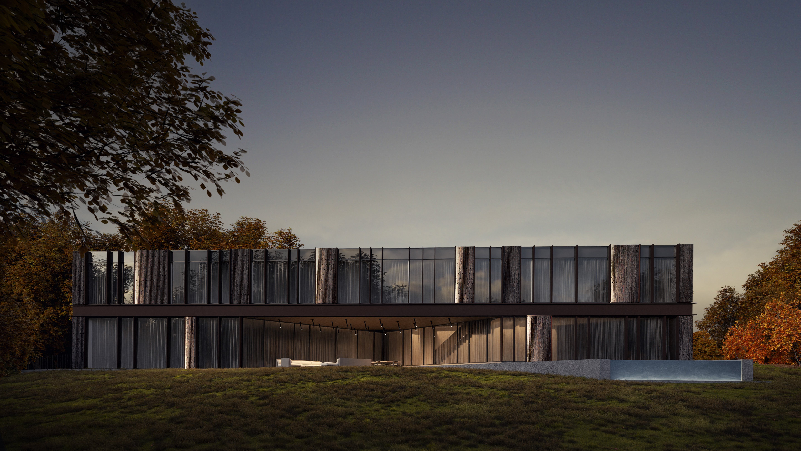
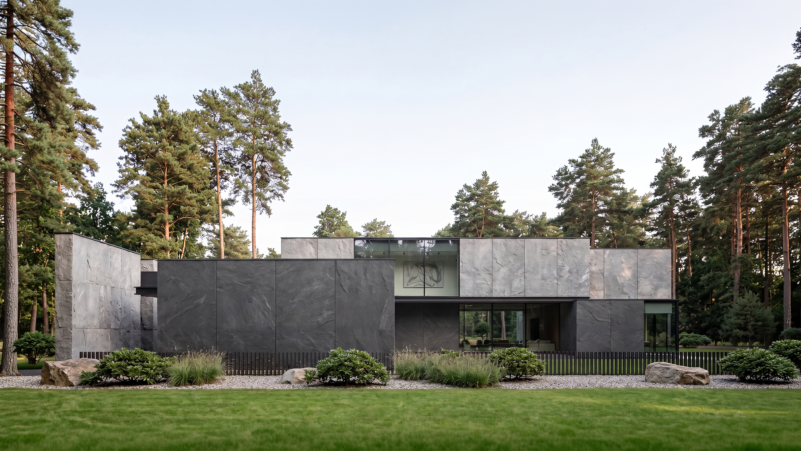
façade concept and visualizations
Architect: Adham Badr
visualizations: Adham Badr
Type: Renovation Proposal
Category: Educational and Research Buildings
Address: Tunelio St. 60, Kaunas
Year: 2026
Architect: Adham Badr
visualizations: Adham Badr
Type: Renovation Proposal
Category: Educational and Research Buildings
Address: Tunelio St. 60, Kaunas
Year: 2026
DESCRIPTION:
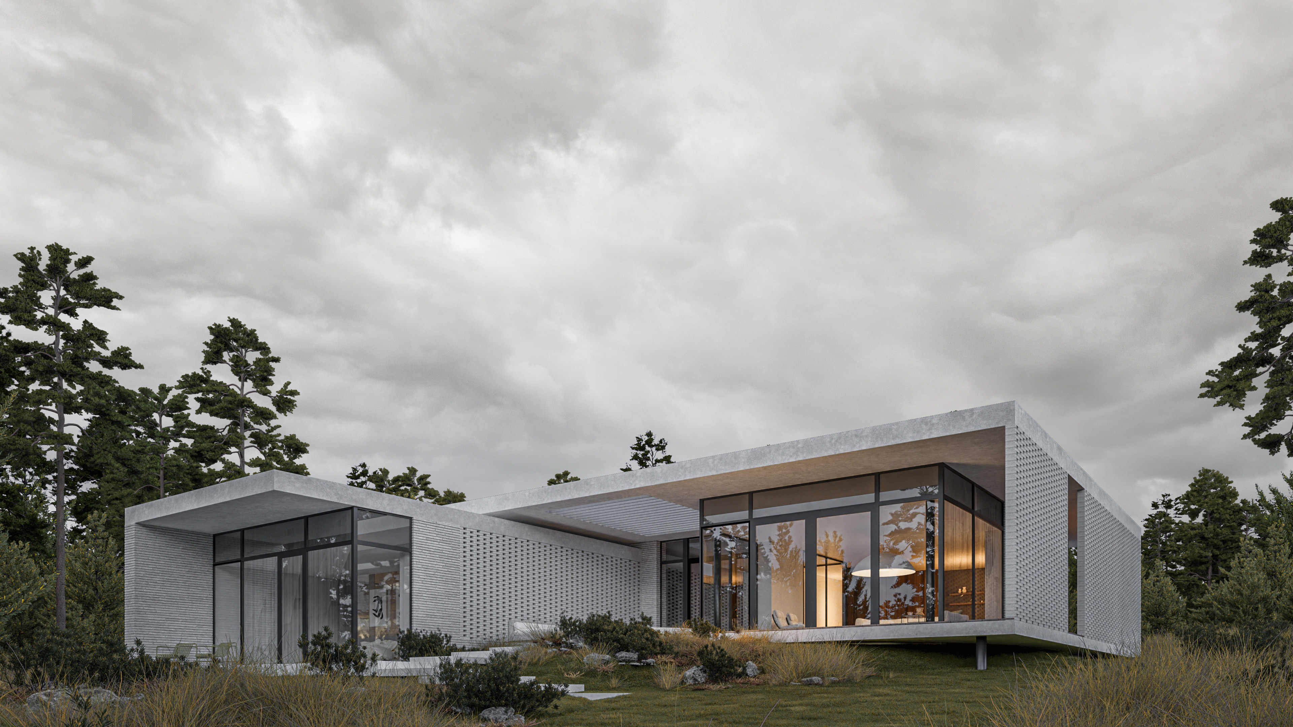
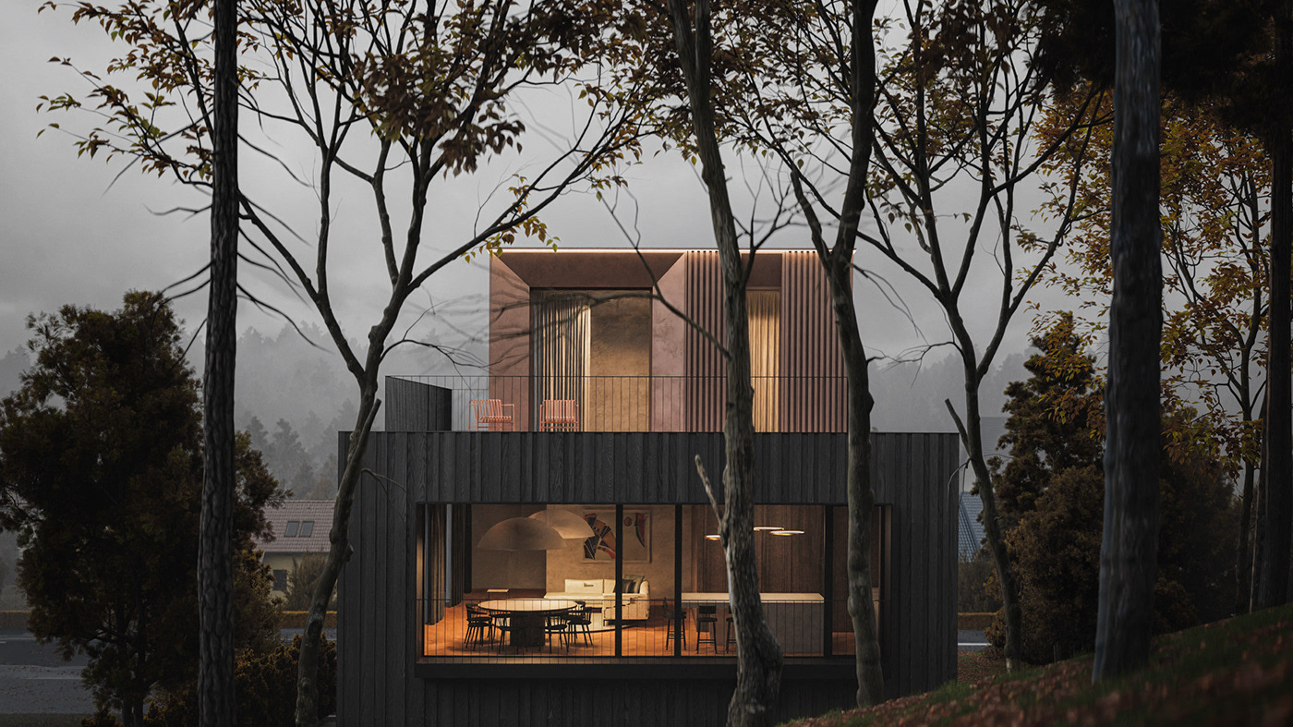
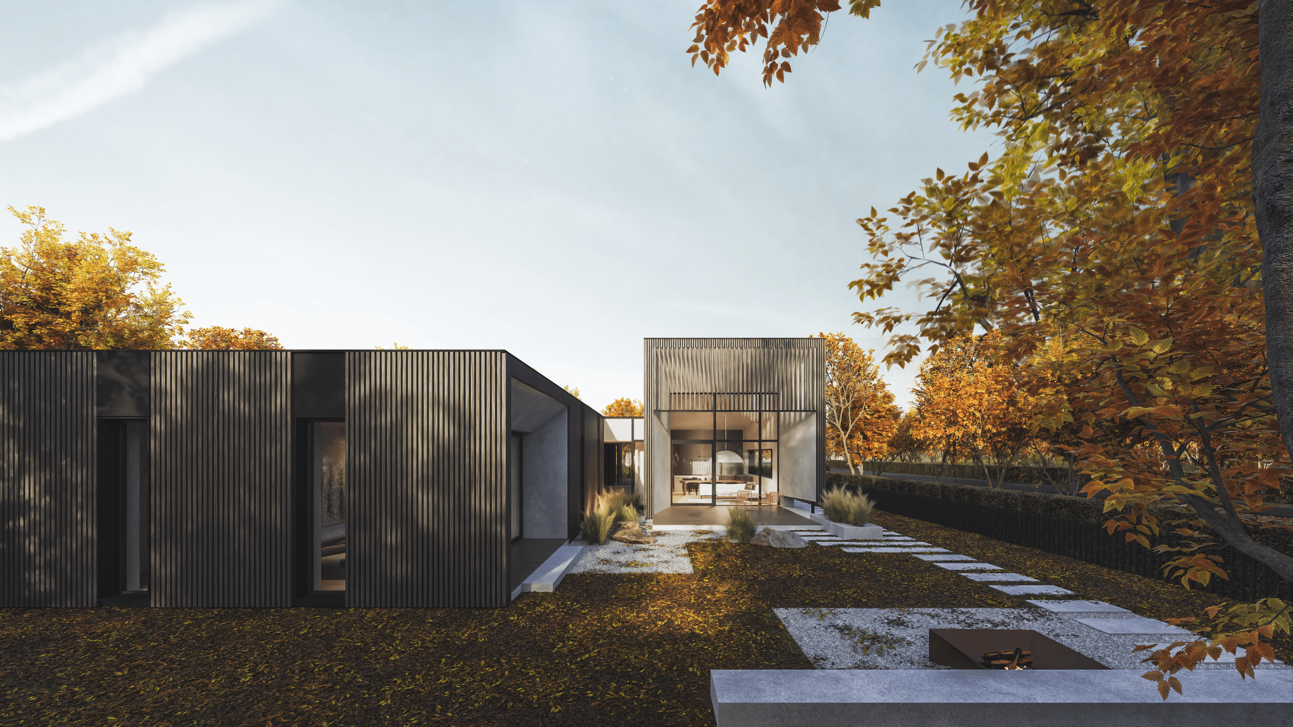
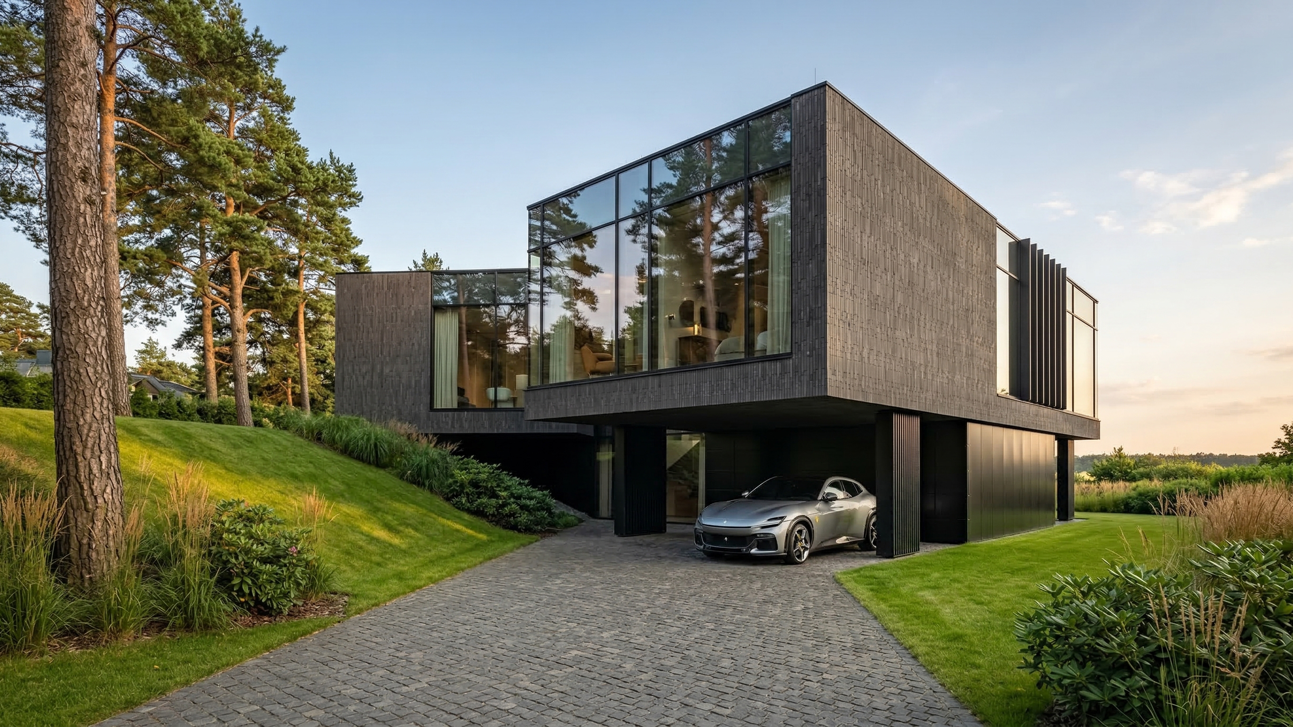
The renovation proposal gives the existing KTU complex a contemporary identity while preserving its original building heights, structural rhythm and window openings. A restrained composition of black and white surfaces, vertical façade elements and transparent glazing connects the buildings with the wider architectural character of the KTU campus.